Tell us how the space will be used
Club play, junior coaching, school programmes or events. Include the court count, location and intended opening date.

VELNUZ SPORTS / DESIGN & RENOVATION
New-build planning, conversion to all-glass courts and installation support. Start with the site, then resolve the details before production.
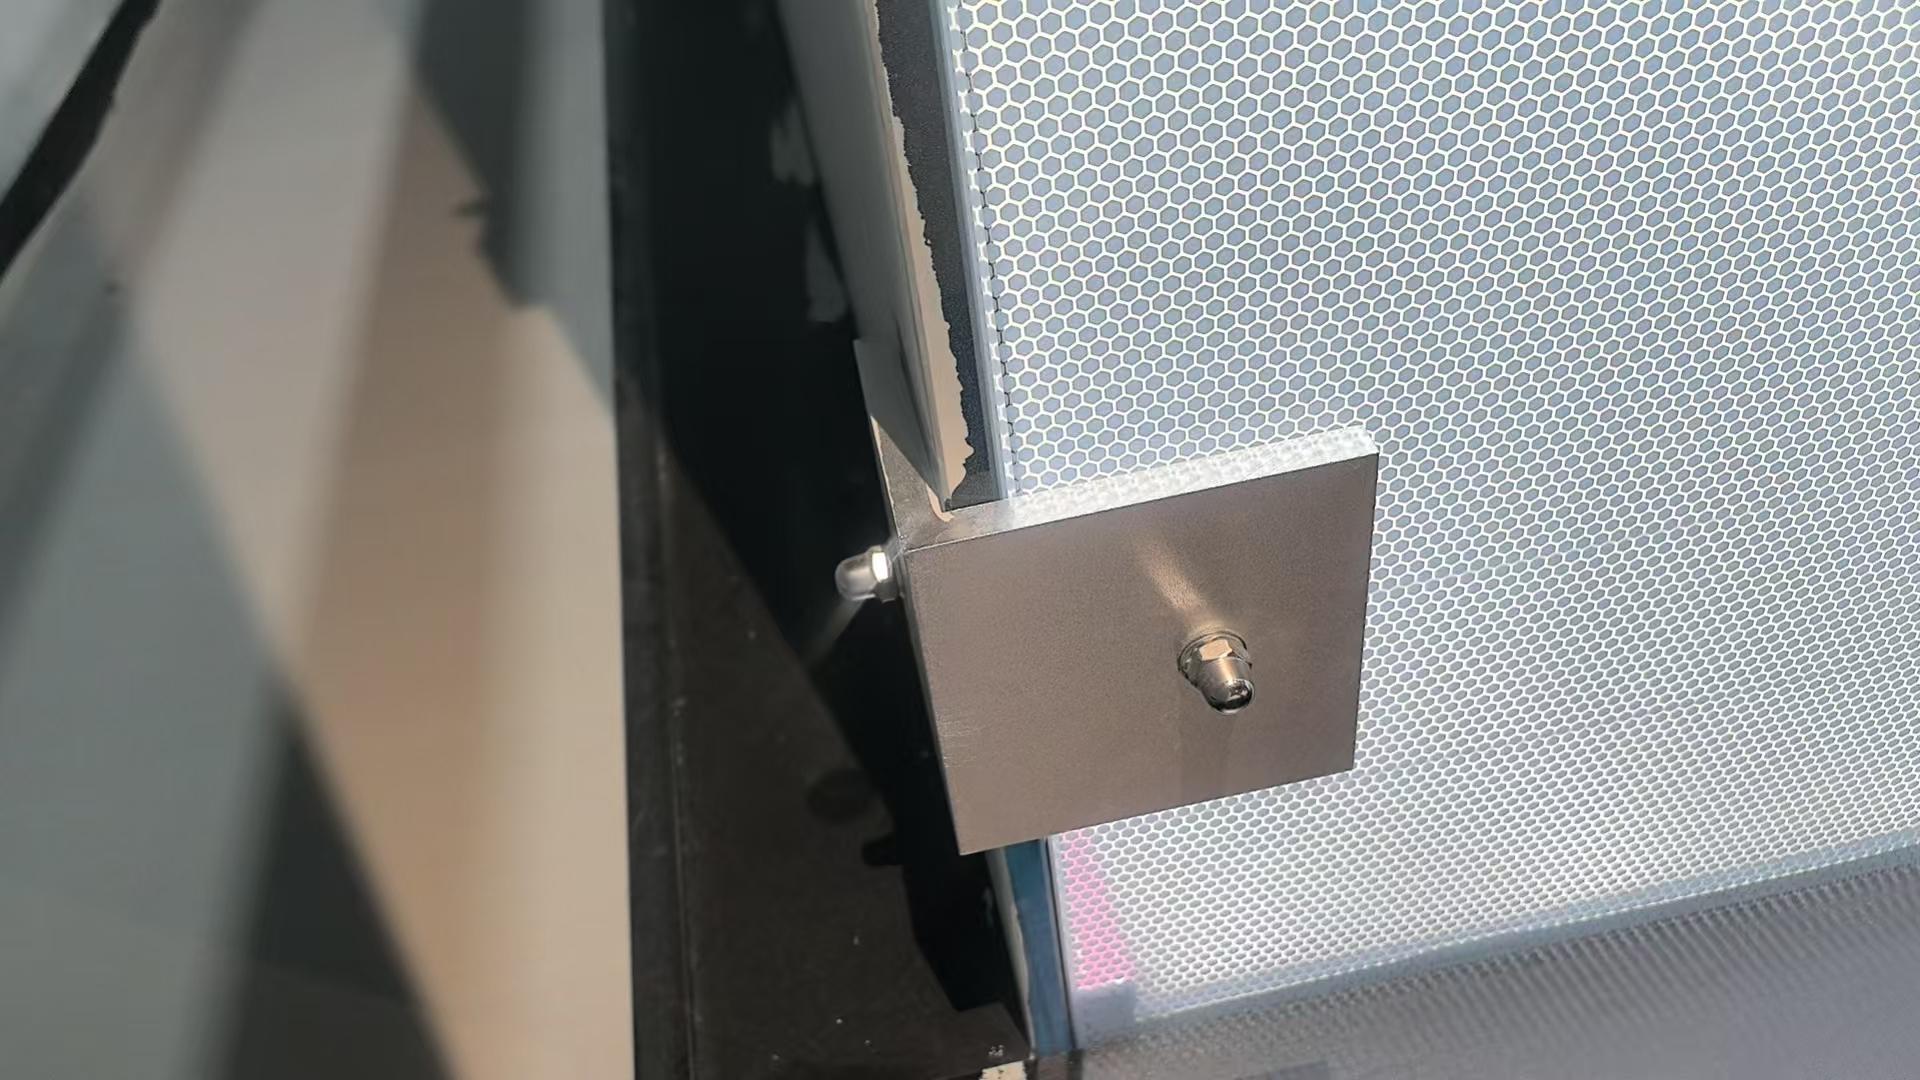
START WITH THE SITE
Club play, junior coaching, school programmes or events. Include the court count, location and intended opening date.
A measured plan, photographs, structural constraints, access route and any available ceiling-height information.
Agree base preparation, glass supports, floor build-up, lighting, ventilation and the responsibilities of each contractor.
PLANNING CHECKLIST
Leave space for the structure, circulation, installation and maintenance. A local qualified professional should confirm the site structure and statutory requirements.
Send your project briefUPGRADE AN EXISTING VENUE
We assess existing facilities for conversion to all-glass courts. Start by documenting the existing walls, floor levels, moisture conditions and usable space.
Demolition, structural alterations and local approvals need their own scope. We do not offer a plaster-wall court system as part of this collection.
AN AGREED DELIVERY PLAN
Confirm layouts, selected materials, interface drawings and acceptance criteria.
Coordinate sample approval, component schedules and the agreed pre-shipment inspection.
Choose equipment supply, installation guidance or supervision. Identify the local crew, lifting equipment, utilities and site preparation responsibilities.
Record the installed configuration, operating instructions, inspection findings and replacement-part references.
OUR TECHNICAL APPROACH
Our all-glass squash courts are manufactured in accordance with WSF court specifications. Material selection, court dimensions and installation requirements are defined in the agreed project specification.
From glass and flooring to fittings and court markings, we coordinate the complete system against the agreed technical requirements, drawings and acceptance checks.
World Squash technical reference ↗LET’S PLAN YOUR COURT
Send your country, city, court quantity and any available floor plan.
We will help you define the equipment and delivery scope.