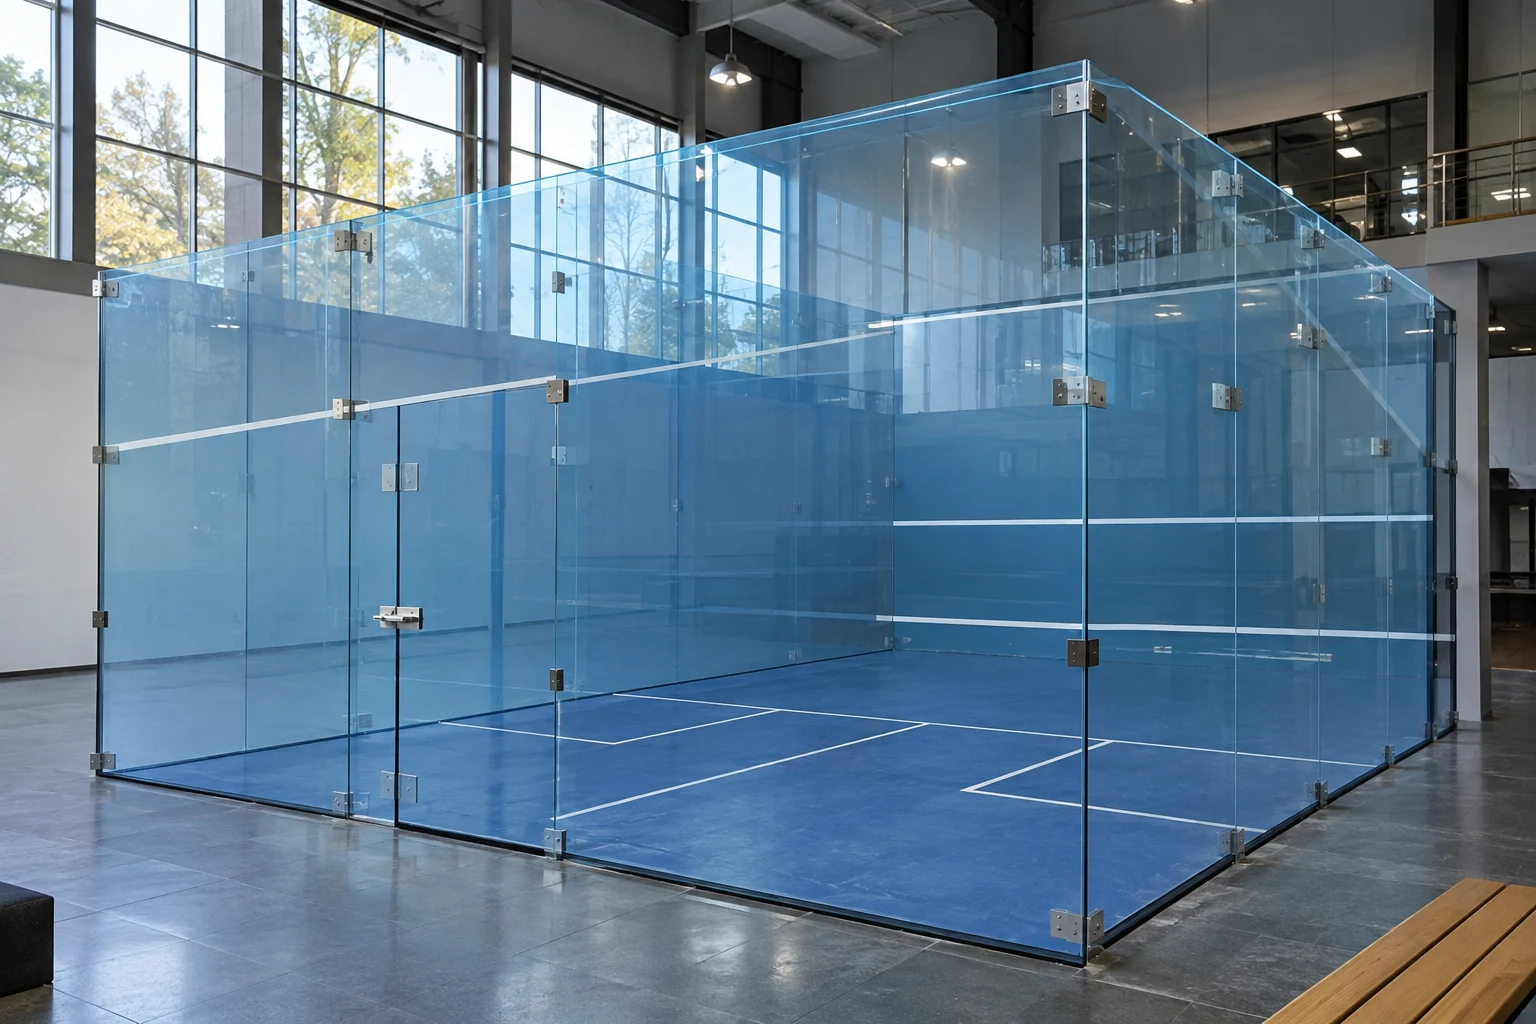
Permanent all-glass courts
For squash clubs, schools and academies. Plan daily use, coaching visibility, player access and a maintainable installation.
Explore
VELNUZ SPORTS / ALL-GLASS COURT SYSTEMS
Permanent club courts and relocatable glass court systems, planned around your venue, your players and the way you want to use the space.
CHOOSE YOUR FORMAT
For squash clubs, schools and academies. Plan daily use, coaching visibility, player access and a maintainable installation.
ExploreFor venues that need an assembly-led system. Dismantling, handling, storage and reinstallation are part of the planning brief.
ExploreBring spectators closer to the game with glass walls, coordinated finishes and a considered viewing layout. Event acceptance is a separate project requirement.
Explore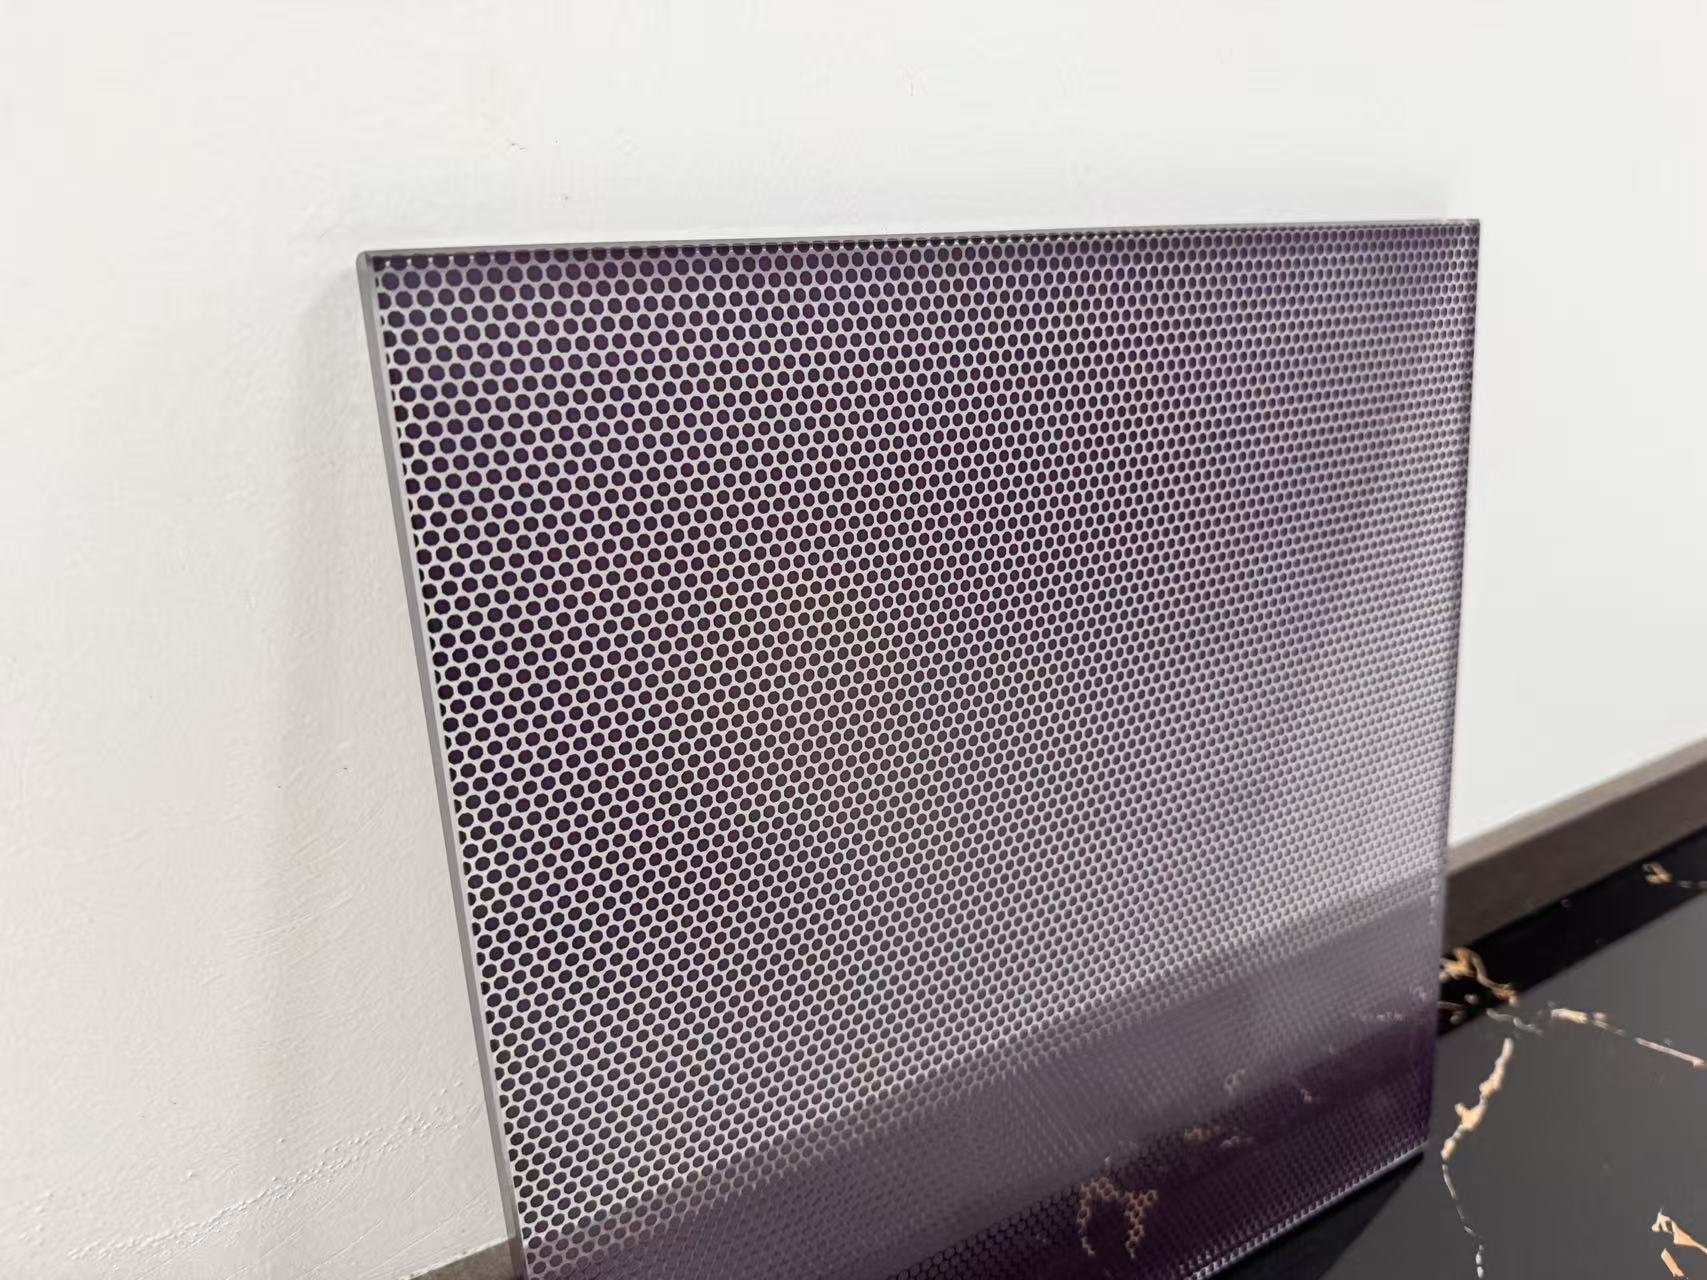
FINISHES WITH PURPOSE
Review screen-print colour, ball contrast and the view from inside and outside the court with physical samples.
Coordinate the playing surface, light distribution and glare control rather than selecting them independently.
Discuss approved branding positions and finishes without compromising playing surfaces, markings or sightlines.
THINK BEYOND THE PLAYING AREA
Allow for external glass supports, base details, installation access and maintenance space.
Plan player entry, coaching, spectators, accessibility and local fire-safety requirements.
Check clear height, ventilation, floor condition, electrical supply and the lighting support structure.
OUR TECHNICAL APPROACH
Our all-glass squash courts are manufactured in accordance with WSF court specifications. Material selection, court dimensions and installation requirements are defined in the agreed project specification.
From glass and flooring to fittings and court markings, we coordinate the complete system against the agreed technical requirements, drawings and acceptance checks.
World Squash technical reference ↗LET’S PLAN YOUR COURT
Send your country, city, court quantity and any available floor plan.
We will help you define the equipment and delivery scope.